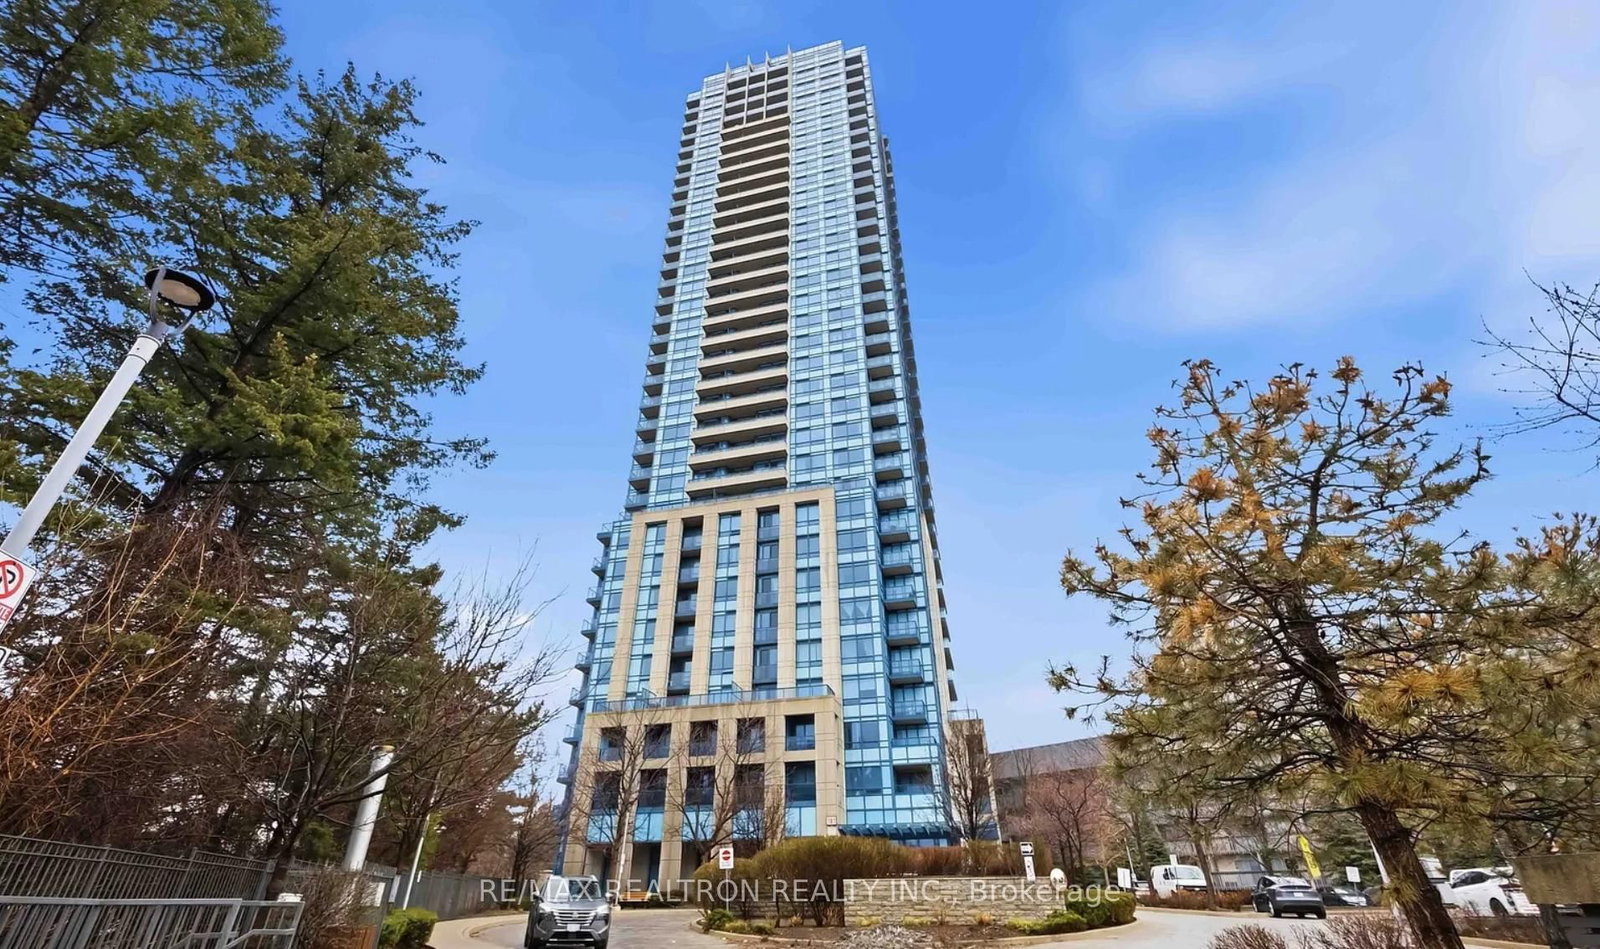
<-- style PDP --> 1108-7 Concorde Place, Toronto - Condo Apt for sale for $759,000
  • new
  • for sale

1108-7 Concorde Place

Toronto, Ontario, M3C 3N4 - Banbury-Don Mills

$759,000

  • Neighbourhood

    Banbury-Don Mills

  • Major Intersection

    Wynford- Don Valley/ Eglinton

  • Listed Since: 7 day(s)

  • Last update: 5 day(s) ago

Overview

  • Property Type

    Condo Apt, Apartment

  • Bedrooms

    2 + 1

  • Bathrooms

    2

  • Square Feet

    1200-1399

  • Exposure

    South West

  • Total Parking

    3 Underground Garage

  • Maintenance

    $1,031

  • Taxes

    $2,993.72 (2026)

  • Balcony

    None

Property Description

Property description for 1108-7 Concorde Place, Toronto

Welcome to Unit 1108 at 7 Concorde Place - This stunning corner unit in the heart of Banbury-Don Mills offers a breathtaking S/W view of CN Tower and city skyline surrounded bylarge area of lush greenery. This impeccably updated residence features include fresh paint, lighting and flooring, all done in 2022. Custom-built walk-in closet & modern upgrades in the Master bedroom, completed in 2024 & 2025. The eat-in kitchen and foyer showcases granite countertops and floors, paired with high end stainless steel appliances. A built-in wine rack, tastefully creates a sophisticated entertaining space in the living room. The solarium is anowners oasis to relax and unwind. The building offers resort-style amenities including a fully equipped gym, indoor pool, hot tub, 2 Tennis/Pickleball courts, squash court, billiard room, library, small & large party rooms & guest suites, all easily accessible. Concorde Park Social Committee is active with frequent events for owners to participate in. 24-hour concierge teamed with professional security staff are on duty and a full time superintendent is onsite. This unit includes an exceptionally rare offer of 3 underground parking spaces and 1 locker. This building is perfectly positioned with direct access for DVP North, 404 and 401, Plus, this convenient location provides effortless commuting to downtown. East Don Trail just steps away for scenic walkers and a serene path for regular cyclists to navigate this ravine system. TTC service is at your door & the Eglinton LRT Wynford Station is within walking distance. The neighborhood is home to the Aga Khan Museum, nearby outdoor mall - Shops at Don Mills is an ultimate shopping destination and with a nice selection of fine restaurants. Don't miss out this rare opportunity to own this turnkey, spacious corner home and be ready to be part of this vibrant Concorde Park community.

Listed by PROPERTY.CA INC.

  • MLS #

    C13463962

  • Sq. Ft

    1200-1399

  • Sq. Ft. Source

    MLS

  • Year Built

    16-30

  • Basement

    None

  • View

    n/a

  • Garage

    Underground, 3 spaces

  • Parking Type

    Owned

  • Locker

    Owned

  • Pets Permitted

    Yes-with Restrictions

  • Exterior

    Stucco/Plaster

  • Fireplace

    N

  • Security

    n/a

  • Elevator

    n/a

  • Laundry Level

    n/a

  • Building Amenities

    Concierge,Gym,Indoor Pool,Party/Meeting Room,Visitor Parking

  • Maintenance Fee Includes

    Parking, Water

  • Property Management

    Crossbridge Condominium Services

  • Heat

    Heat Pump

  • A/C

    Central Air

  • Water

    n/a

  • Water Supply

    n/a

  • Central Vac

    N

  • Cert Level

    n/a

  • Energy Cert

    n/a

  • Foyer

    4.22 x 1.48 ft Ground level

    Marble Floor, Crown Moulding

  • Living

    4.75 x 3.38 ft Ground level

    Laminate, French Doors, Crown Moulding

  • Dining

    4.69 x 2.77 ft Ground level

    Laminate, Crown Moulding

  • Solarium

    2.83 x 2.89 ft Ground level

    Laminate, French Doors, South View

  • Primary

    4.35 x 3.38 ft Ground level

    Broadloom, W/I Closet, 4 Pc Ensuite

  • 2nd Br

    3.44 x 2.89 ft Ground level

    Laminate, Window

  • Kitchen

    3.35 x 2.74 ft Ground level

    Updated, Eat-In Kitchen, Granite Counter

  • Laundry

    2.59 x 1.52 ft Ground level

    B/I Shelves, Combined W/Laundry

  • MLS #

    C13463962

  • Sq. Ft

    1200-1399

  • Sq. Ft. Source

    MLS

  • Year Built

    16-30

  • Basement

    None

  • View

    n/a

  • Garage

    Underground, 3 spaces

  • Parking Type

    Owned

  • Locker

    Owned

  • Pets Permitted

    Yes-with Restrictions

  • Exterior

    Stucco/Plaster

  • Fireplace

    N

  • Security

    n/a

  • Elevator

    n/a

  • Laundry Level

    n/a

  • Building Amenities

    Concierge,Gym,Indoor Pool,Party/Meeting Room,Visitor Parking

  • Maintenance Fee Includes

    Parking, Water

  • Property Management

    Crossbridge Condominium Services

  • Heat

    Heat Pump

  • A/C

    Central Air

  • Water

    n/a

  • Water Supply

    n/a

  • Central Vac

    N

  • Cert Level

    n/a

  • Energy Cert

    n/a

  • Foyer

    4.22 x 1.48 ft Ground level

    Marble Floor, Crown Moulding

  • Living

    4.75 x 3.38 ft Ground level

    Laminate, French Doors, Crown Moulding

  • Dining

    4.69 x 2.77 ft Ground level

    Laminate, Crown Moulding

  • Solarium

    2.83 x 2.89 ft Ground level

    Laminate, French Doors, South View

  • Primary

    4.35 x 3.38 ft Ground level

    Broadloom, W/I Closet, 4 Pc Ensuite

  • 2nd Br

    3.44 x 2.89 ft Ground level

    Laminate, Window

  • Kitchen

    3.35 x 2.74 ft Ground level

    Updated, Eat-In Kitchen, Granite Counter

  • Laundry

    2.59 x 1.52 ft Ground level

    B/I Shelves, Combined W/Laundry

Thinking of Selling?

Find Out Your Home’s Value in Today’s Market!

No Email or Signup is required to view your home estimate.

estimate your home value

Contact Manoj Kukreja

Sales Representative,
Century 21 People’s Choice Realty Inc.,
Brokerage
(647) 576 - 2100

Manoj profile avatar

Property History

Property history for 1108-7 Concorde Place, Toronto

This property has been sold 3 times before. Create your free account to explore sold prices, detailed property history, and more insider data.

Sign In / Register

Inventory Graph

10 9 8 7 6 5 4 3 2 1 0 5 Months of inventory SELLER'S Market BALANCED Market BUYER'S Market

Mortgage Calculator

This data is for informational purposes only.

Mortgage Payment per month

Principal Amount

Interest

Total Payable

Amortization

Amortization

Closing Cost Calculator

This data is for informational purposes only.

Closing Cost Total for this property

Total Cash flow for purchasing this property

Down Payment(%)*
Additional information

Provincial Land Transfer Tax

Ontario Land Transfer Tax Rebate

Toronto Land Transfer Tax

Toronto Land Transfer Tax Rebate

PST on CMHC Insurance Premium

Lawyer Fees

$2,825

Government Registration Fee's

$164

Title Insurance

Closing Cost Total

Total Cash flow for purchasing this property

Provincial Land Transfer Tax

Ontario Land Transfer Tax Rebate

Toronto Land Transfer Tax

Toronto Land Transfer Tax Rebate

PST on CMHC Insurance Premium

Lawyer Fees

$2,825

Government Registarion Fee's

$164

Title Insurance

Down Payment(%)*

* A down payment of less than 20% is permitted only for first-time home buyers purchasing their principal residence. The minimum down payment required is 5% for the portion of the purchase price up to $500,000, and 10% for the portion between $500,000 and $1,500,000. For properties priced over $1,500,000, a minimum down payment of 20% is required.

Thinking of Selling?

Find Out Your Home’s Value in Today’s Market!

No Email or Signup is required to view your home estimate.

estimate your home value

Contact Manoj Kukreja

Sales Representative, Century 21 People’s Choice Realty Inc., Brokerage
(647) 576 - 2100

Manoj profile avatar

Recent Sold Listings in Banbury-Don Mills, Toronto

Popular Cities